

Expandable & Foldable Tiny Houses: How Magic Box’s Patented Slide-Out Technology Transforms Compact Living
After 5 generations of R&D, the MagicSlide system solves the fundamental limitations of traditional tiny homes — narrow corridors, inaccessible lofts, and fixed footprints. Space that grows when you need it, compacts when you move.
The MagicSlide is Magic Box’s answer to the growing demand for foldable tiny houses and expandable tiny homes — compact dwellings that transform from transport-ready to fully livable in minutes. After 5 generations of development, we engineered an expandable tiny home and foldable house alternative that solves the fundamental limitations of traditional designs. No more narrow corridors or inaccessible lofts. Just intelligent, adaptable space that grows when you need it.
As a tiny house manufacturer, we were proudly reported by Cristian Curmei at autoevolution. For a comprehensive comparison of slide-out mechanisms, costs, and builders, see our complete guide to tiny homes with slide outs.
Most container homes and conventional tiny houses suffer from the same fundamental flaw: they’re built like narrow rectangles. This creates poor space utilisation, restricted movement, no true open-concept living, and inaccessible sleeping lofts. We asked: what if a tiny home could transform to provide spacious, square-like living? The MagicSlide is the answer — an innovative expandable tiny house that delivers a nearly square layout when expanded, eliminating the “tunnel effect” of traditional designs.
THE TECHNOLOGY
The MagicSlide Solution: Space That Expands
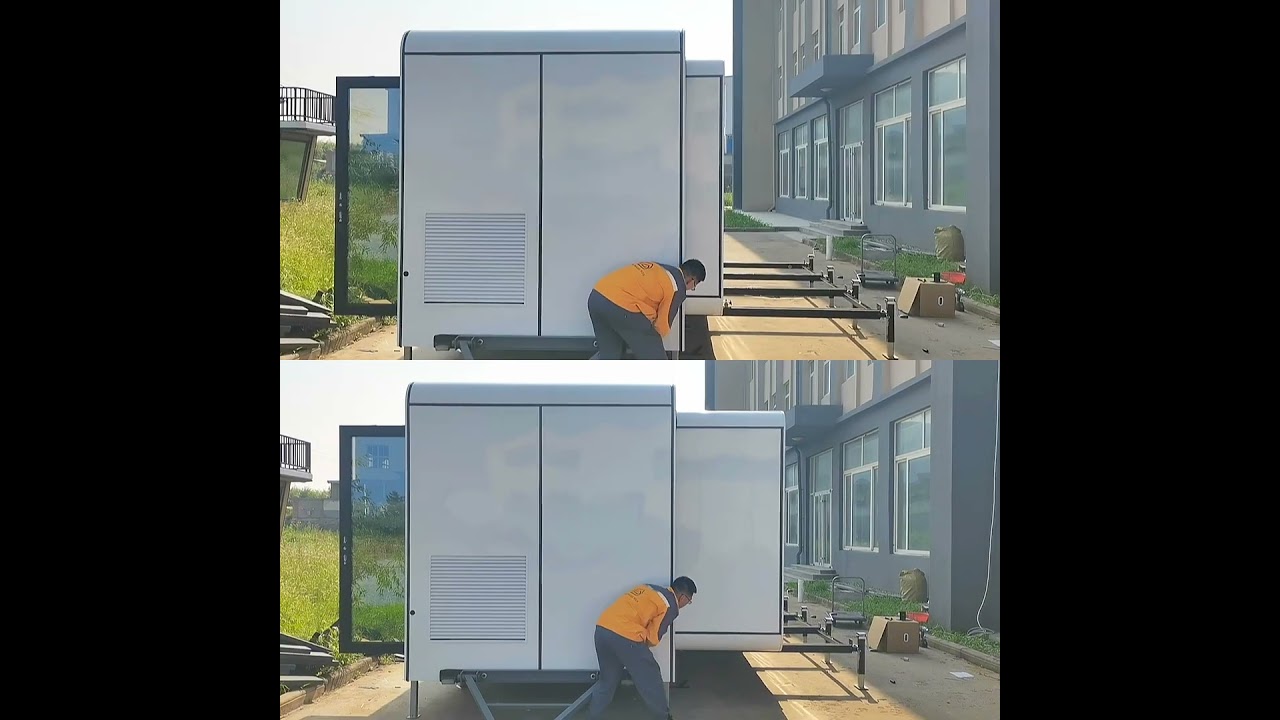
After perfecting 5 prototypes, we engineered the revolutionary MagicSlide system — a patented expandable mechanism that transforms a compact transport-ready unit into a spacious living space. Unlike any other expandable tiny home or foldable tiny house, MagicSlide delivers a nearly square layout when expanded, eliminating the claustrophobic corridor feel of traditional narrow tiny homes.
| Mode | Area | Description |
|---|---|---|
| Compact (Transport) | 120 sq ft | Highway-legal 8.5 ft width, no special permits |
| Expanded (Living) | 230 sq ft | Nearly square open-concept layout |
| Transformation | 2 minutes | Single person, push-button electric operation |
The electric slide-out mechanism is rated for 10,000+ cycles — roughly 190 years of weekly use. Marine-grade dual rubber gaskets and a weep-hole drainage channel seal the expansion joint against rain, wind, and temperature extremes. The system is engineered from the ground up as an expandable living platform, not an RV slide-out retrofit bolted onto a house frame.
Foldable houses like Boxabl use hinged walls that fold open to double the footprint. The MagicSlide uses slide-out rails for targeted room expansion — you choose which room grows. This gives more layout flexibility and avoids the structural compromises of folding wall systems. For a detailed comparison, see our Boxabl vs. Custom Prefab guide.
ACCESSIBILITY
Accessible Design for Real Life: Tiny Houses Without Lofts
The MagicSlide was purpose-built for inclusive, single-level living — no lofts, no ladders, no compromises. This makes it one of the most spacious tiny home designs available for full-time residents, families, retirees, and anyone who needs accessible housing.
Finally, a tiny home that works for families, retirees, and everyone in between. For buyers planning to age in place or rent to guests of all ages, loft-free expandable design is not a luxury — it’s a livability requirement.
For nomad and full-time travel buyers, the MagicSlide retracts to highway-legal 8.5-foot width for standard towing — no wide-load permits required. The electric slide-out deploys in 2 minutes at each new location, making it practical for frequent relocation. It’s the only expandable tiny house that delivers both genuine livability and true road mobility.
ENGINEERING
Intelligent Space Engineering: Every Inch Serves a Purpose
The MagicSlide’s nearly square expanded layout is only half the story. The interior engineering ensures every square foot earns its place — the same multi-functional design principles detailed in our tiny house design guide.
| Feature | How It Works | Space Saved |
|---|---|---|
| Convertible furniture | Tables fold, seats transform to storage | ~25 sq ft of dual-use area |
| Vertical storage | Floor-to-ceiling cabinets in key zones | 3× storage vs. standard-height only |
| Dual-zone lighting | Task and ambient systems for each area | Creates perceived room separation |
| Precision workflow | Kitchen-bathroom-living triangle efficiency | Zero wasted corridor space |
The result: 230 sq ft that lives like 350 sq ft. The square expanded layout — rather than the traditional narrow rectangle — is what makes this possible. You get genuine open-concept living with distinct zones for cooking, sleeping, working, and relaxing, all without walls or dividers eating into the footprint.
LOGISTICS
Transportation & Installation Advantages
MagicSlide solves the biggest headaches of tiny home ownership — getting the unit from factory to site affordably, legally, and without heavy equipment.
MODELS & SPECS
Three Sizes, One Patented System
The MagicSlide is available in three sizes — all using the same patented expandable mechanism, the same 6063 aluminium frame, and the same corrosion-resistant construction. Choose based on your space needs and budget.
| Model | Length | Retracted | Expanded | Best For |
|---|---|---|---|---|
| MagicSlide Standard | 20 ft | 120 sq ft | 230 sq ft | Solo/couple ADU, Airbnb |
| MagicDuo (Dual) | 40 ft | 240 sq ft | 460 sq ft | Full-time residence, approaching studio apartment |
For buyers targeting the 400–600 sq ft range, the MagicDuo expands to 460 sq ft with dual slide outs — the largest innovative expandable tiny house in the Magic Box lineup, approaching studio apartment territory without exceeding standard transport width.
6063 Aluminium Frame: Built for Any Climate
All MagicSlide models use 6063 aluminium structural framing — the same alloy across our entire product line, including the Apple Cabin capsule pods.
| Benefit | Detail |
|---|---|
| Corrosion-resistant | Self-passivating oxide layer resists salt air and coastal humidity |
| Termite-proof | Non-edible — eliminates the #1 structural risk in warm climates |
| 65% lighter than steel | Reduces shipping cost and simplifies installation on constrained sites |
| Precision laser-cut | Factory-cut panels ensure design performs as drawn — no field improvisation |
| Eco-friendly | Fully recyclable at end of life — inherently sustainable construction |
For beachfront and coastal installations, the aluminium frame is a critical advantage over wood and steel — detailed in our aluminium anti-corrosion deep-dive. Buyers in Florida, Texas Gulf Coast, and Australia specifically benefit from this material choice. See our Florida tiny house guide for state-specific build specs.
All MagicSlide models ship factory-direct from our ISO-certified plant in Yantai, Shandong. ANSI A119.5 certified for the US market. Delivered to the US, Australia, Canada, and 60+ countries. Pricing starts at $13,000 for a panelised DIY kit.
2026 TRENDS
Latest Trends in Foldable and Expandable Tiny Houses (2026)
The foldable and expandable tiny house market in 2026 is evolving rapidly — from basic fold-out shells to sophisticated living systems with smart technology, advanced materials, and genuine architectural ambition. Here’s where the market is heading and how MagicSlide fits each trend.
Rapid-deployment expandable systems are replacing the slow, multi-person setup of traditional foldable homes. The MagicSlide’s 2-minute, single-person, push-button electric expansion sets the standard — compared to container-based foldable houses that often require a crane, a crew, and half a day to deploy.
Smart shells and add-on pods are becoming the norm for multi-unit projects. Magic Box’s product line supports this with the Apple Cabin as a design-forward add-on pod for glamping and Airbnb, paired with the MagicSlide as the primary residence or staff quarters. Standardised utility hookup points across all models simplify multi-unit deployment.
Off-grid autonomy is no longer optional for serious tiny house buyers. Magic Box ships with pre-wired Matter-protocol smart home infrastructure and optional solar + battery packages for full energy independence — AI-managed energy hubs that predict consumption and prioritise battery power during peak demand.
Single-level living and ground-floor bedrooms have replaced loft beds as the design standard in high-end eco-friendly expandable tiny homes. The MagicSlide’s ADA-width pathways and ground-level sleeping are specifically designed for aging-in-place, disability access, and multigenerational family use.
Advanced material science is redefining what’s possible in compact construction. Magic Box’s 6063 aluminium frame is non-corrosive, termite-proof, and 65% lighter than steel — reducing shipping costs and enabling installation on remote or access-constrained sites where heavier structures can’t reach.
For a comprehensive comparison of capsule pods, traditional tiny houses, and expandable homes, see our capsule tiny house buyer’s guide.
Common Questions About Expandable & Foldable Tiny Houses
What is the difference between a foldable tiny house and an expandable tiny house?
A foldable tiny house uses hinged walls or roof panels that fold open to increase floor area — companies like Boxabl use this approach. An expandable tiny house uses slide-out sections on rails that extend horizontally from the main structure. The Magic Box MagicSlide uses the expandable approach, which allows targeted room expansion (bedroom, living room, or kitchen) while keeping the rest of the home compact. Both types retract to highway-legal transport width, but expandable designs offer more layout flexibility and don’t require the structural compromises of a folding wall system. See our Boxabl vs. Custom Prefab comparison for the full breakdown.
How much does the MagicSlide expandable tiny house cost?
MagicSlide starts at $35,000 for the 20 ft model and $55,000 for the two-bedroom MagicDuo, delivered to your nearest port with ocean freight, import duty and customs clearance included. Factory-direct pricing from Magic Box typically offers 20–40% savings over domestic US builders. Shipping to a US port adds $4,000–$8,000 depending on destination. See our full pricing guide for detailed breakdowns.
Can the MagicSlide be used as a permanent residence?
Yes. The MagicSlide is built to residential-grade insulation, plumbing, and electrical standards. The Extended (345 sq ft) and 2X (460 sq ft) models are specifically designed for full-time occupancy with ground-floor bedrooms, full kitchens, and proper bathrooms. ANSI A119.5 certification supports legal placement as a park model or ADU in most US jurisdictions. The Polar-spec insulation option makes it suitable for year-round living in cold climates.
How does the MagicSlide compare to Boxabl?
Boxabl uses a foldable wall system to double the footprint from a compact transport cube. The MagicSlide uses a slide-out rail system for targeted room expansion. Key differences: MagicSlide allows you to choose which rooms expand (more layout flexibility), uses aluminium framing (lighter, corrosion-resistant), and ships factory-direct from China at a lower price point. Boxabl offers standardised mass production with faster US delivery. The right choice depends on your priorities. Full comparison in our Boxabl vs. Custom Prefab guide.
Experience the Expandable Tiny Home Revolution
230 sq ft that lives like 350 sq ft. Ground-floor living with no lofts. 2-minute single-person setup. Patented expandable technology, ANSI A119.5 certified, factory-direct from our ISO-certified plant. Whether you need an ADU, an Airbnb unit, or a full-time nomad residence — MagicSlide adapts to your life.