

Tiny Homes with Slide Outs: How Expandable Sections Transform Compact Living (2026)
How slide-out mechanisms work, what they cost, which builders offer them, and why patented expandable technology is replacing RV-style bump outs in modern tiny houses.
If you’ve ever walked through a traditional tiny house and thought, “I love this — but I just need a little more room,” you’re not alone. That exact tension between compact mobility and livable space is what makes tiny homes with slide outs one of the most exciting developments in the industry right now.
Slide outs — sometimes called bump outs or expandable sections — are built-in compartments that extend outward from the main structure when the home is parked. They give you real, usable floor space without permanently increasing the home’s transport footprint. You get the compactness of a tiny home on the highway and the breathing room of a much larger dwelling once you’re settled.
At Magic Box Tiny House, we’ve spent five generations of R&D developing our patented MagicSlide system — an expandable tiny home that transforms from 120 sq ft to 230 sq ft in under two minutes. So we know a thing or two about how slide-out engineering actually works, where the industry gets it wrong, and what buyers should look for.
Quick Answer: A single slide out adds 40–100 sq ft of usable space to a tiny home. The MagicSlide Standard nearly doubles from 120 to 230 sq ft in under two minutes. The MagicDuo with dual slide outs reaches 460 sq ft — approaching studio apartment territory.
A single slide out can add 40–100 sq ft of usable area — enough to convert a cramped corridor into a genuine open-concept living space. For buyers who refuse to choose between “compact enough to tow” and “comfortable enough to live in,” slide outs are the most practical solution the industry has produced.
THE BASICS
What Are Slide Outs in a Tiny House?
A slide out is a section of the wall and floor that moves outward on a rail or track system when the home is parked. When you’re ready to travel, the section retracts back into the main structure, returning the home to its standard transport width — typically 8.5 feet for highway-legal towing in the US.
The concept comes directly from the RV industry, where slide outs have been standard in Class A motorhomes and fifth wheels for decades. But applying them to tiny houses introduces unique engineering challenges — tiny homes are heavier per square foot, need to meet different structural codes, and often sit on custom trailers rather than purpose-built RV chassis.
The result, when done well, is transformative. A 20-foot tiny home on wheels that feels tight at 160 sq ft can open up to 230+ sq ft with a single slide out — enough to convert a cramped corridor into a genuine open-concept living area. Unlike foldable expandable houses like Boxabl, slide outs let you choose which room expands rather than doubling the entire footprint.
Slide outs expand specific rooms (living room, bedroom, kitchen) while keeping others compact. Foldable homes double the entire footprint. This makes slide outs more adaptable to different lot shapes and setback requirements — a critical advantage in tight urban ADU placements.
ENGINEERING
How Do Slide Outs Work? The Three Mechanism Types
Not all slide outs are created equal. The mechanism you choose affects weight, cost, reliability, and how much space you actually gain. Here’s an honest breakdown from a manufacturer who’s engineered all three.
| Mechanism | How It Works | Best For | Cost Premium | Maintenance |
|---|---|---|---|---|
| Electric (Motorized) | Motor drives rack-and-pinion or cable system | Frequent use, glamping operators | $2,000–$5,000 | Low — annual motor check |
| Manual (Crank) | Hand crank or lever system | Off-grid, budget builds | $500–$1,500 | Very low |
| Hydraulic | Hydraulic rams push heavier sections | Commercial, double slide outs | $4,000–$8,000 | Medium — fluid checks |
Electric slide outs are the most common in modern builds. An electric motor drives the section outward at the touch of a button. The MagicSlide uses an electric slide-out mechanism that a single person can operate in approximately 2 minutes. The trade-off is higher upfront cost and the need for electrical hookup or sufficient battery capacity.
Manual slide outs use a hand crank or lever. Simpler mechanically, fewer parts to fail, and no electrical dependency. Ideal for off-grid builds or homes that will expand once and stay put. The trade-off is physical effort — not ideal for frequent travellers or larger slide-out sections.
Hydraulic slide outs are the heavy-duty option, capable of moving larger and heavier sections than electric or manual systems. Most expensive, heaviest mechanism, and requires hydraulic fluid maintenance. Primarily used in commercial applications and large park model RVs.
Quality electric slide-out mechanisms are rated for 10,000+ cycles. For a home that expands and retracts once a week, that’s roughly 190 years of operation. The seals and gaskets are the real wear items — expect to replace them every 5–8 years depending on climate.
APPLICATIONS
What Can You Use a Slide Out For?
The beauty of a slide out is its flexibility. Depending on your tiny house design and layout priorities, a slide out can serve virtually any room function.
For homes designed without lofts — which is increasingly the preference for accessibility, families with children, and aging-in-place buyers — a slide out is often the only way to fit a ground-floor bedroom without sacrificing the kitchen or living area. The MagicSlide was designed around exactly this problem: delivering a nearly square layout when expanded to eliminate the “tunnel effect” of traditional narrow tiny homes.
Slide-out tiny homes with ground-level bedrooms — no loft, no ladder — are the strongest ADU option for buyers needing accessible design. The MagicSlide’s 36-inch wide pathways meet wheelchair-accessibility standards, making it suitable for aging-in-place, disability, and multigenerational family use.
HONEST ASSESSMENT
Pros and Cons of Tiny Homes with Slide Outs
We build expandable tiny homes for a living, but we’ll be the first to tell you: slide outs aren’t for every buyer. Here’s the honest trade-off matrix.
| Factor | Advantage | Disadvantage |
|---|---|---|
| Living space | 40–100 sq ft gained per slide out | — |
| Transport | Highway-legal 8.5 ft width when retracted | — |
| Weight | — | Adds 500–1,500 lbs to total weight |
| Cost | Higher resale value | 15–30% more than non-expandable equivalent |
| Weatherproofing | — | Seams require marine-grade gaskets + regular inspection |
| Maintenance | — | 2–4 hours per year (rails, seals, lubrication) |
| Flexibility | Compact for travel, spacious when parked | — |
| Structural | — | Must be engineered from day one — not a DIY retrofit |
The biggest risk buyers underestimate is weatherproofing. The seams where the slide out meets the main structure must be sealed against rain, wind, and temperature extremes. Poor weatherproofing is the number one maintenance issue with slide-out tiny homes. Look for builders who use marine-grade rubber gaskets and dual-seal systems — not silicone caulk that dries out in two seasons.
The biggest advantage buyers underestimate is resale value. Slide-out tiny homes command higher prices on the secondary market because they appeal to a broader buyer pool — someone who needs 230 sq ft might pass on your 160 sq ft fixed-layout home but jump at an expandable one.
Trying to retrofit a slide out onto an existing tiny house. This requires re-engineering the structural frame, floor system, and trailer — the cost often approaches or exceeds building a new expandable home from scratch. If you want slide-out capability, it must be designed into the home from the ground up.
BUILDERS & EXAMPLES
Real Examples: Builders Offering Tiny Homes with Slide Outs
The slide-out tiny home market is still relatively niche, but several builders are doing compelling work. Here’s an honest overview — including our own offering and where it fits.
Slide-Out Tiny Home Builders
Häuslein Tiny House Co. (Australia) — Their Sojourner model features a slide-out lounge area that expands the interior when parked. The Grand Sojourner Layout 3 is a cedar-clad model with a slide-out section that takes the width from about 8 ft to roughly 11 ft. Well-regarded for build quality and Scandinavian-inspired design.
Mint Tiny Homes (Canada) — Known for their 36-foot double-slide-out build, which uses two slide outs to expand both the living room and bedroom areas. Beautiful black board-and-batten exterior, full-size kitchen with Quartz countertops, and a proper bathroom with washer/dryer. One of the most well-documented slide-out builds in the tiny house community.
Tiny Idahomes (USA) — Custom builds with multiple slide-out options. Frequently seen at tiny house festivals and events. Known for creative layouts and willingness to do fully custom work.
Clydfleet Karsten Home (USA) — Offers park model RVs with slide-out sections. More RV-industry-oriented than the custom tiny house builders above, but solid engineering for buyers already familiar with RV construction standards.
Innovative Expandable Approach
MagicSlide by Magic Box Tiny House — Rather than adapting RV-style slide outs to a tiny house, the MagicSlide was designed from scratch as a patented expandable system. The aluminium-frame slide-out mechanism delivers a full-width living space at ground level — no loft, no ladder, no accessibility compromise. Available in two sizes:
| Model | Retracted | Expanded | Best For |
|---|---|---|---|
| MagicSlide Standard | 120 sq ft | 230 sq ft | Solo/couple ADU, Airbnb |
| MagicDuo (Dual) | 240 sq ft | 460 sq ft | Full-time residence |
Ships factory-direct from an ISO-certified plant in Yantai, China, with delivery to the US, Australia, Canada, and 60+ countries. ANSI A119.5 certified. For a deeper comparison of custom expandable vs. mass-produced foldable, see our Boxabl vs. Custom Prefab guide.
Most slide-out tiny homes adapt RV bump-out mechanisms to a house frame. The MagicSlide was purpose-built as an expandable living system — 6063 aluminium frame, laser-cut panels, nearly square expanded layout. It’s the difference between bolting a sunroof onto a sedan and engineering a convertible from scratch.
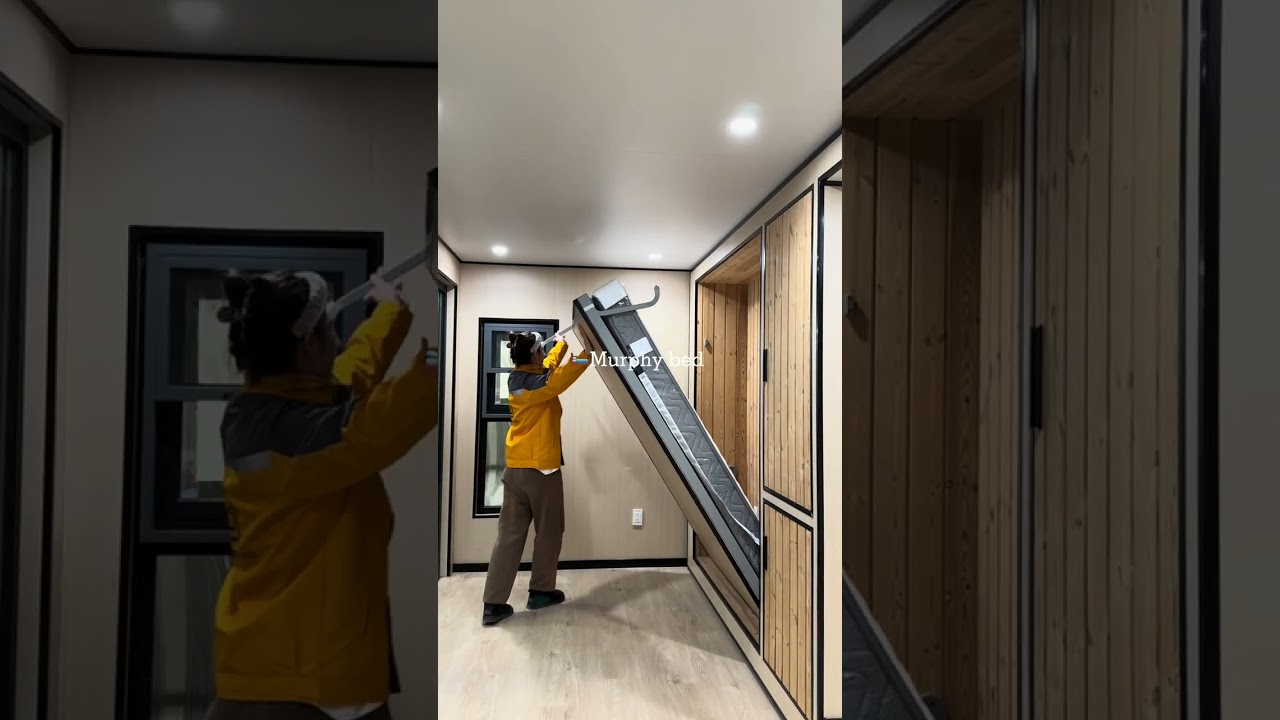
Watch the full MagicSlide walk-through — push-button expansion from 120 sq ft to 230 sq ft in under 2 minutes.
COMPARISON
Slide Outs vs. Foldable Expandable Homes
Buyers often confuse slide-out tiny homes with foldable or hinged expandable homes (like Boxabl or container-based fold-outs). They solve similar problems but work very differently — and the right choice depends on your use case.
| Feature | Slide-Out Tiny Home | Foldable / Hinged Expandable |
|---|---|---|
| Mechanism | Section slides outward on rails | Walls or roof panels fold/hinge open |
| Expansion | Horizontal (sideways), specific rooms | Often doubles entire footprint |
| Structural base | Custom trailer or foundation | Usually shipping container shell |
| Customisation | High — choose which rooms expand | Lower — expansion is structural |
| Transport width | Standard 8.5 ft, no special permits | May require wide-load permits |
| Best for | Targeted room expansion + mobility | Maximum total area on a fixed lot |
If you’re weighing these options, our Boxabl vs. Custom Prefab comparison goes deeper into the trade-offs between standardised expandable units and custom-engineered solutions.
If you’ll ever tow the home or need to fit a tight lot with setback restrictions, slide outs win — they keep the transport profile highway-legal. If you’re placing permanently on a generous lot and want maximum square footage per dollar, a foldable or container-based expandable may be simpler.
BUYER’S CHECKLIST
5 Things to Check Before Buying a Tiny Home with Slide Outs
Before you put down a deposit on any slide-out tiny home, run through these five checks. They separate the well-engineered builds from the ones that will leak, sag, or void your insurance.
If this is your first tiny home purchase, start with our buyer’s guide before sizing an expandable unit. It walks through certification, financing, and the questions to ask any builder before paying a deposit.
For buyers considering capsule pod homes as an alternative or complement to slide-out tiny houses, see our capsule tiny house buyer’s guide.
Common Questions About Tiny Homes with Slide Outs
How much does a tiny home with slide outs cost?
Prices vary widely by builder, size, and finish level. Budget $45,000–$85,000 for a single-slide-out tiny home from a reputable manufacturer. Double-slide-out models and premium finishes can push costs above $100,000. Factory-direct options from manufacturers like Magic Box typically offer 20–40% savings over domestic custom builders. See our full pricing guide for detailed breakdowns by model and region.
Can you add a slide out to an existing tiny house?
Technically possible, but rarely advisable. Retrofitting a slide out requires re-engineering the structural frame, floor system, and trailer. The cost often approaches or exceeds building a new expandable home from scratch. If you want slide-out capability, it should be designed into the home from day one — the frame, floor joists, trailer, and electrical routing all need to account for the moving section.
How much space does a slide out add to a tiny home?
A single slide out typically adds 40–100 sq ft of usable area. The exact gain depends on the width of the slide-out section (usually 3–4 feet of extension) and its length along the wall. The MagicSlide Standard model goes from 120 sq ft retracted to 230 sq ft expanded — nearly doubling the living area. The MagicDuo with dual slide outs reaches 460 sq ft, approaching studio apartment territory.
How long do slide-out mechanisms last?
Quality electric slide-out mechanisms are rated for 10,000+ cycles. For a home that expands and retracts once a week, that’s roughly 190 years of operation. The seals and gaskets are the actual wear items — expect to replace them every 5–8 years depending on climate exposure. Budget 2–4 hours of maintenance per year for rail cleaning, seal inspection, and mechanism lubrication.
Are slide-out tiny homes legal to park?
Legality depends on your local zoning, not the slide-out feature itself. In most jurisdictions, a tiny home with slide outs is classified the same as any other tiny home on wheels — typically as an RV or park model. Check your local ADU and RV parking regulations. Our tiny houses by location page covers state-specific rules for the US and international markets.
Do slide outs affect towing stability?
When properly retracted and locked, a slide-out section should have zero impact on towing stability. The key is the locking mechanism — it must be rigid enough to prevent any lateral movement during transit. Hydraulic locks and pin-lock systems are more secure than friction-based locks. Always verify the lock status before towing, and never tow with a slide out even partially extended.
Ready to See What Expandable Living Looks Like?
Whether you need a backyard ADU that maximises space on a tight lot, a mobile tiny home that lives bigger once parked, or a glamping unit that impresses guests with a push-button transformation — we’ll spec a MagicSlide to your site, your climate, and your budget. Patented expandable technology, ANSI A119.5 certified, factory-direct.