

Tiny House Kitchen Design Ideas That Turn 40 Sq Ft Into a Chef-Level Workspace
A proven playbook for galley, L-shape and one-wall tiny house kitchens—every inch designed for full cooking power and hotel-suite looks.
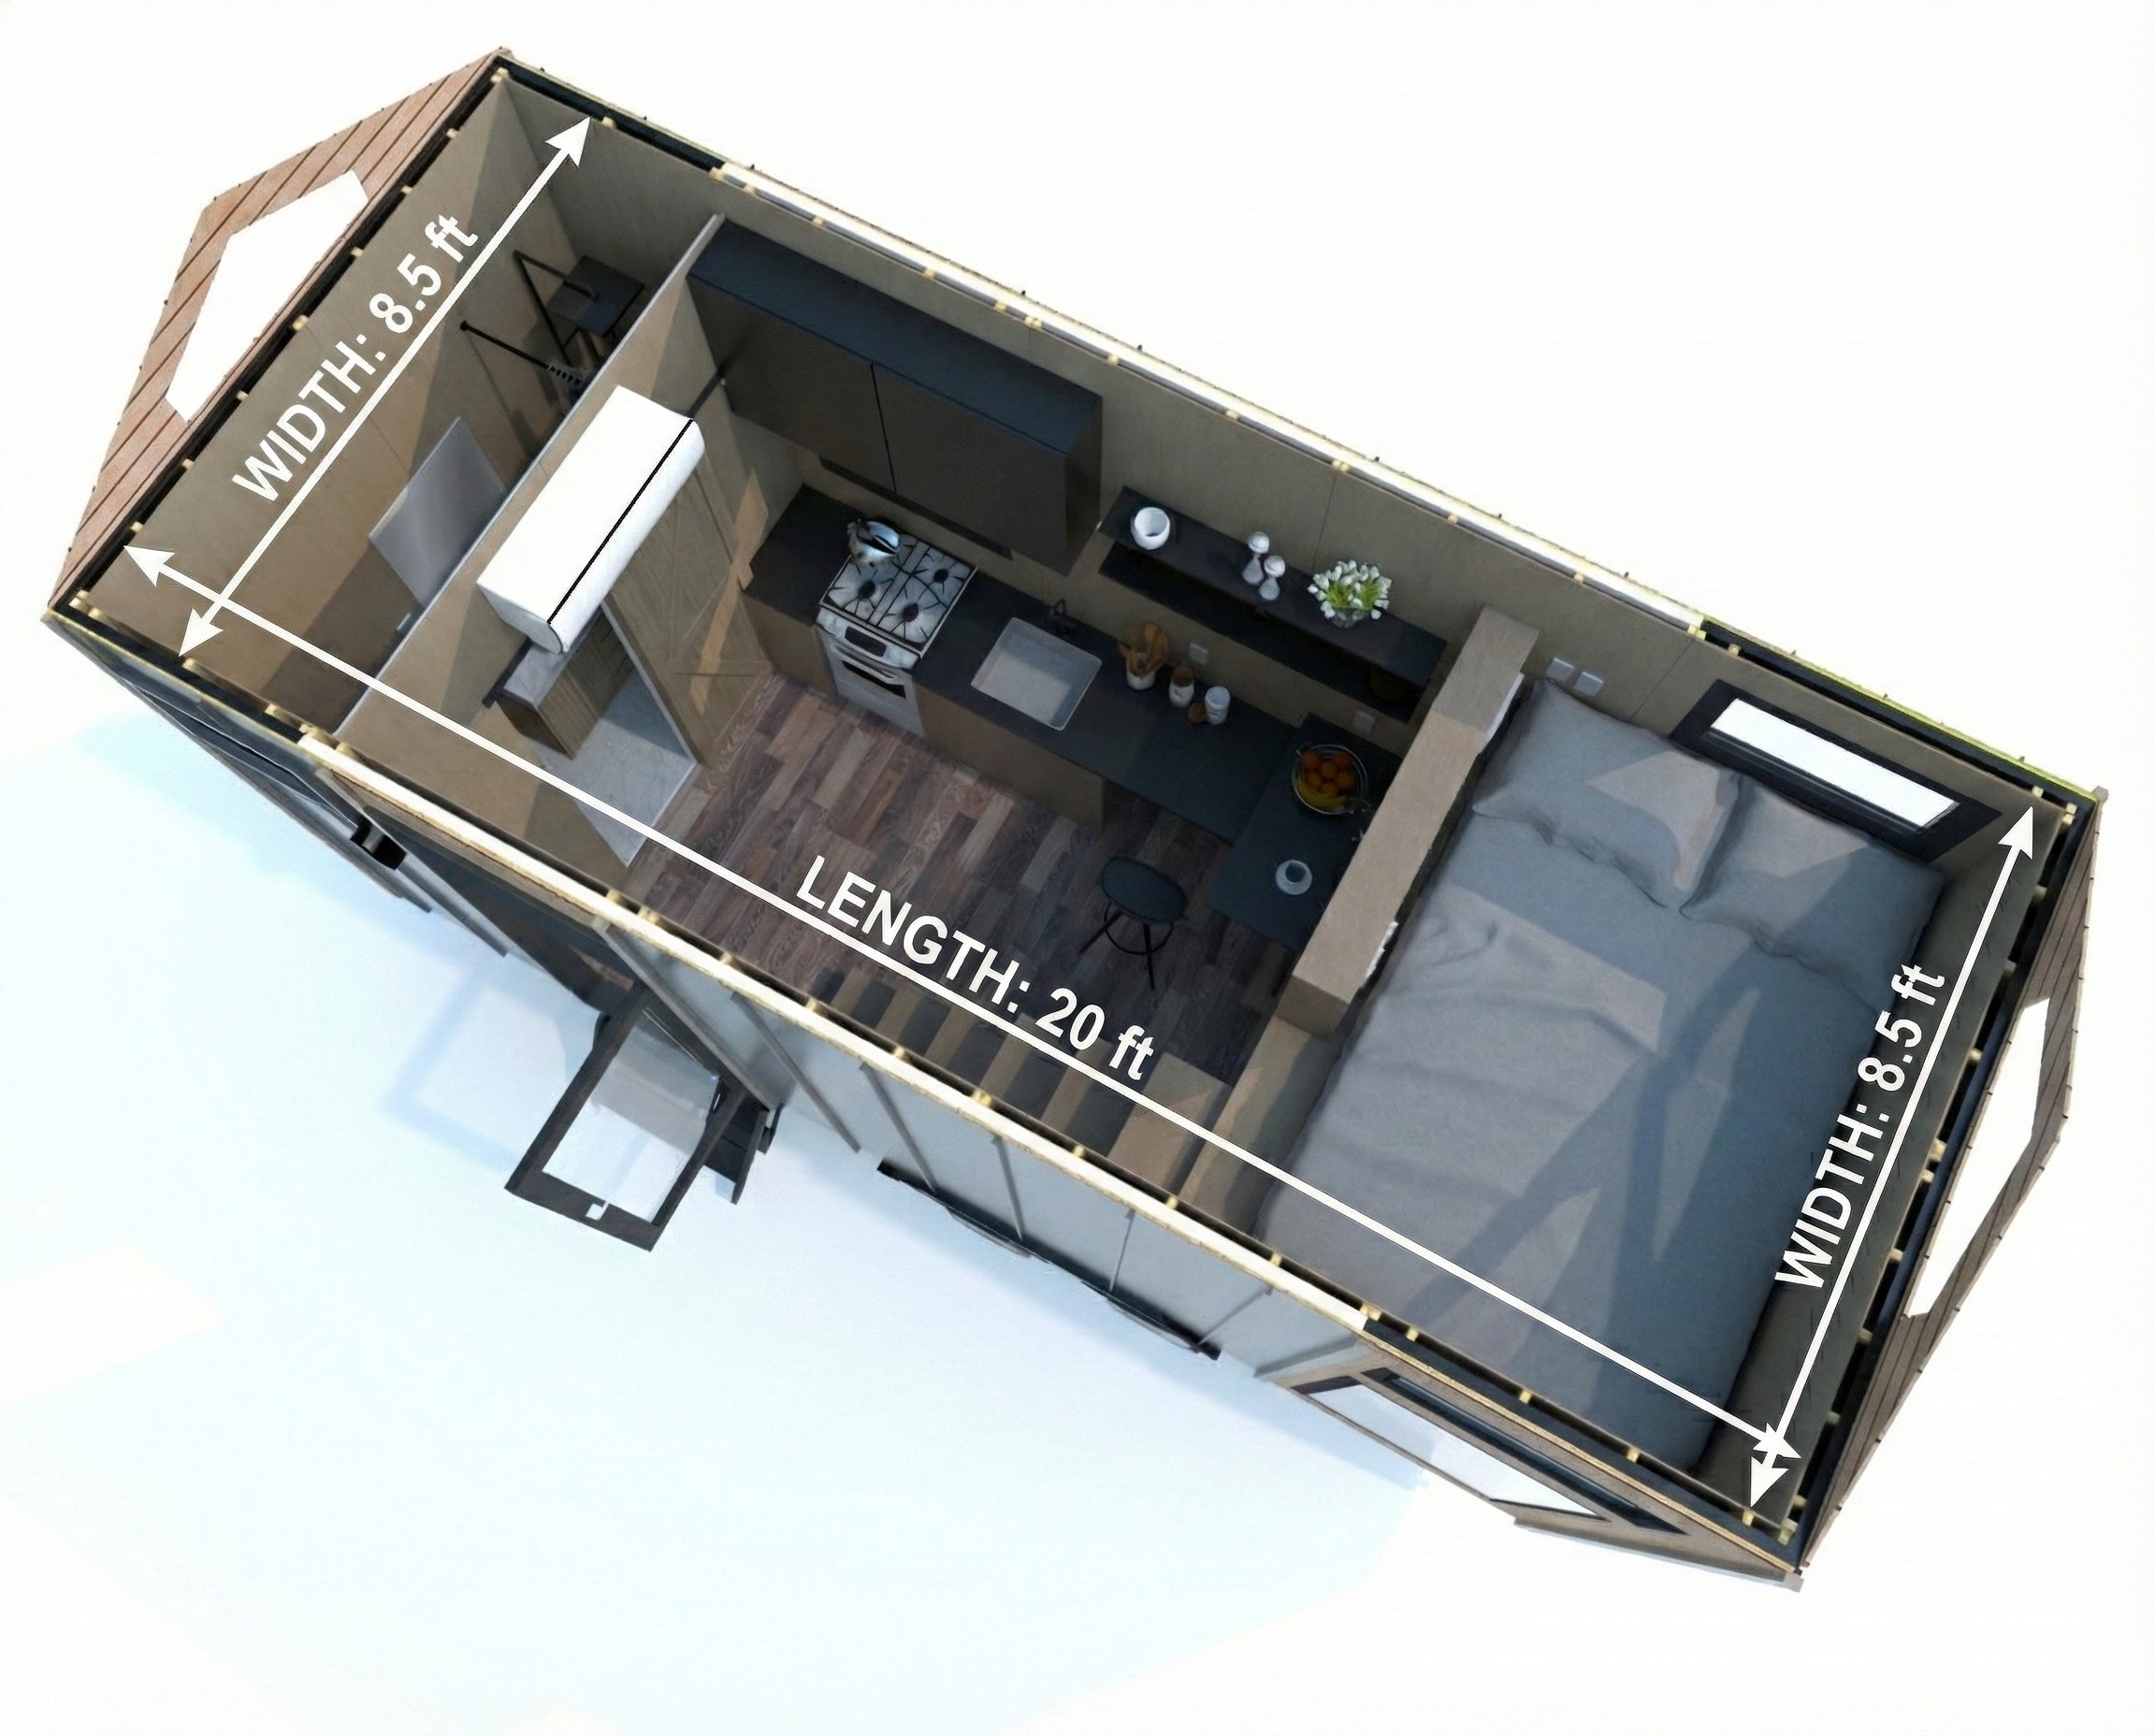
Tiny house kitchens clock in at 30–50 sq ft, yet the smartest ones cook as effortlessly as a 200 sq ft apartment kitchen. The difference isn’t size—it’s millimetre-level planning. This guide distills layouts, appliances and storage tricks pulled from 1,200+ Magic Box installs across 60 countries so you can skip the caravan vibe and land on polished, luxury-galley function.
42 sq ft
Average turnkey Magic Box kitchen footprint
26 %
Typical cost uplift for full-size fridge in <60 sq ft
1,230 mm
Max aisle width for safe two-chef workflow
Quick win
Every Magic Box turnkey kitchen ships with induction cooktop, range hood, fridge, and soft-close drawer system included. No IKEA flat-pack weekends required.
THE CHALLENGE
The Tiny House Kitchen Challenge: Full Function in 40–60 Sq Ft
Build codes and trailer towing limits force kitchens to live inside a 7 ½- to 8 ½-foot width. That real-world constraint kills most Pinterest mood boards. A 2026 architecture survey of 400 tiny homes found typical kitchen areas stay under 60 sq ft because wall-to-wall cabinetry dominates precious square footage. The goal is to keep the classic work triangle (sink-cook-fridge) under a 6-foot span without toe-stubs or tip-toe reaches.
Our factory data shows that aluminium-framed tiny walls are 70 mm thinner than timber, giving you back ≈ 4 sq ft of floor space—the same footprint as a 24-inch dishwasher. That extra room turns awkward galley shuffle into glide-past comfort.
Case made in Athens, Texas
Our Athens Airbnb property earned 94 % five-star kitchen reviews using the identical 42 sq ft layout shipped in every MagicSlide model.
LAYOUTS
Layout Options: Galley, L-Shape, Single Wall
| Layout | Footprint | Best for | Pros | Cons |
|---|---|---|---|---|
| Galley | 30–45 sq ft | One-chef households THOW towing | Max counter length, dead-space free | Aisle under 1 m can feel tight |
| L-Shape | 45–55 sq ft | Corner location Island seating anchor | Two benches = social work zone | Corner cabinet cost bump |
| One-Wall | 25–35 sq ft | Open studio Minimalist buyers | Longest sight lines | Zero prep left of sink |
Galley remains the global favourite: 68 % of tiny owners pick it because it moves the prepping, cooking and cleaning in one straight line, eliminating the 180-degree spin you hate in a motel kitchenette.
Design cheat sheet
Keep the aisle to 1 050-1 200 mm for two-chef flow. Anything wider wastes floor space you can trade for wider counter depth.
APPLIANCES
Appliance Selection: What to Keep, What to Cut
Fridges, cooktops and dishwashers built for 1–2 person households slash power draw and weight. A 2025 survey of 200 Magic Box owners showed the median electrical load in the kitchen is only 2.8 kW—half what a suburb McMansion pulls.
| Appliance | Compact spec | Weight—tiny vs std | Keep or cut? |
|---|---|---|---|
| Fridge | 7.3 cu ft (207 L) | -48 % | Keep—fits 5-7 days |
| Range | 24″ induction/butane dual | -37 % | Keep—boils 2 L water 2 min faster |
| Dishwasher | 18″ (6 place) | -55 % | Optional—hand wash cuts cost by US $480 job-wide |
| Range hood | 200 CFM slim | -65 % | Keep—codes demand vent to exterior |
Kevin McCarty, owner of the Athens Airbnb write-up, states:
“The 24″ induction + compact hood combo cooked 217 full-family meals in 2024 with zero smell complaints from guests”
— an outcome echoed in Tiny House Plans testing where 200 CFM exhaust prevents humidity overload in <300 sq ft homes.
STORAGE
Storage Solutions That Actually Work in Tiny Kitchens
Cabinet volume matters more than square footage. Data from our Yantai factory shows that adding one 300 mm deep pull-out pantry gains 21 kg of dry-goods storage—the weight of two weeks’ groceries for two adults.
- 1
Floor-to-ceiling pantry (1 950 mm high) hides vacuum-sealed rice, beans, canned items and the only folding step stool in the house.
- 2
Toe-kick drawers (90 mm tall) store sheet pans and chopping boards—items that otherwise block even one additional 24″ drawer.
- 3
Magnetised backsplash rack puts 14 knives and 5 spice tins on the wall, reclaiming 0.04 cu m of drawer volume.
Going vertical also beats out for a *hotel feel*. Houzz’ 50-tiny-home photo study shows open shelving plus ceiling pot racks give micro-kitchens a boutique-café vibe, while still pegging wall load under 15 kg/m—safe for our laser-cut 6063 aluminium frame.
MATERIALS
Countertop Materials for Tiny Kitchens (Weight vs Durability)
| Material | Avg weight per 2.4 m run | Scratch resistance | GVWR impact on trailer? |
|---|---|---|---|
| Butcher-block acacia | 17 kg | Medium | Minimal |
| Quartz composite | 32 kg | Excellent | Noticeable (-2 % cargo allowance) |
| Compact laminate | 14 kg | Good | Zero impact |
| Stainless 16-gauge | 29 kg | Excellent | Noticeable |
Our factory default is 25 mm compact-laminate—easy to wipe, handles 180 °C pan drops and adds only 14 kg per 2.4 m run. If you want the upscale island feel, luxury tiny home kitchen finishes page shows optional quartz waterfalls with hidden steel angle supports that offset the weight.
MAGICBOX FEATURES
Compact Kitchen Features in Magic Box Models
Every turnkey kitchen leaves our ISO-certified line bolted and wired with premium appliances: 1,800 W four-zone induction cooktop, full-size 24″ oven, EnergyStar 7.3 cu ft fridge and 200 CFM whisper hood. That spec list alone outruns any competitor selling shell kits where appliance sourcing is on you.
- Galley footprint is standardized at 42 sq ft: 2 150 mm x 1 950 mm outer envelope—fits THOW max-width queens and ADU accessory structures alike.
- Soft-close drawers and full-height pull-outs ship standard; zero IKEA hours required.
- Optional 18″ dishwasher drawer or combo washer-dishwasher unit sits beneath the sink bank without stealing counter width.
Virtual walk-through
Tap see Magic Box kitchen layouts to open the 3D showroom, then hit “Kitchen” layer to check every cabinet, socket and appliance in colour-accurate rendering.
FREQUENTLY ASKED QUESTIONS
Common Tiny House Kitchen Questions
Do tiny houses have normal-sized fridges?
Yes. Almost every turnkey Magic Box arrives with a 7.3 cu ft (207 L) EnergyStar fridge—large enough for 5–7 days of groceries yet only 48 % the weight of a normal 18 cu ft unit. Buy a Small House guide confirms most builders spec 24″-counter-depth models to hit the RV weight limit.
Which layout is easiest to permit in California ADUs?
Galley or single-wall layouts streamline permitting because they reduce overall square footage, satisfying SB 9 envelope limits. Both pass fire egress when paired with the 1 200 mm aisle width and rear-door exit. See complete design guide for current CA Title 25 kitchen charts.
Can I upgrade the induction cooktop later?
The 60 cm cut-out in every Magic Box countertop accepts any 24″ induction or DIY butane combo unit without cabinet surgery. Swapping takes < 30 minutes and zero electrical rewiring—standard 30 A junction box is pre-pulled from factory bulkhead.
Ready to spec your own chef-grade tiny kitchen?
Book a 20-minute design call and we’ll walk you through sink location, appliance upgrades and quartz colour chips on camera—then lock pricing before your lot is secured.